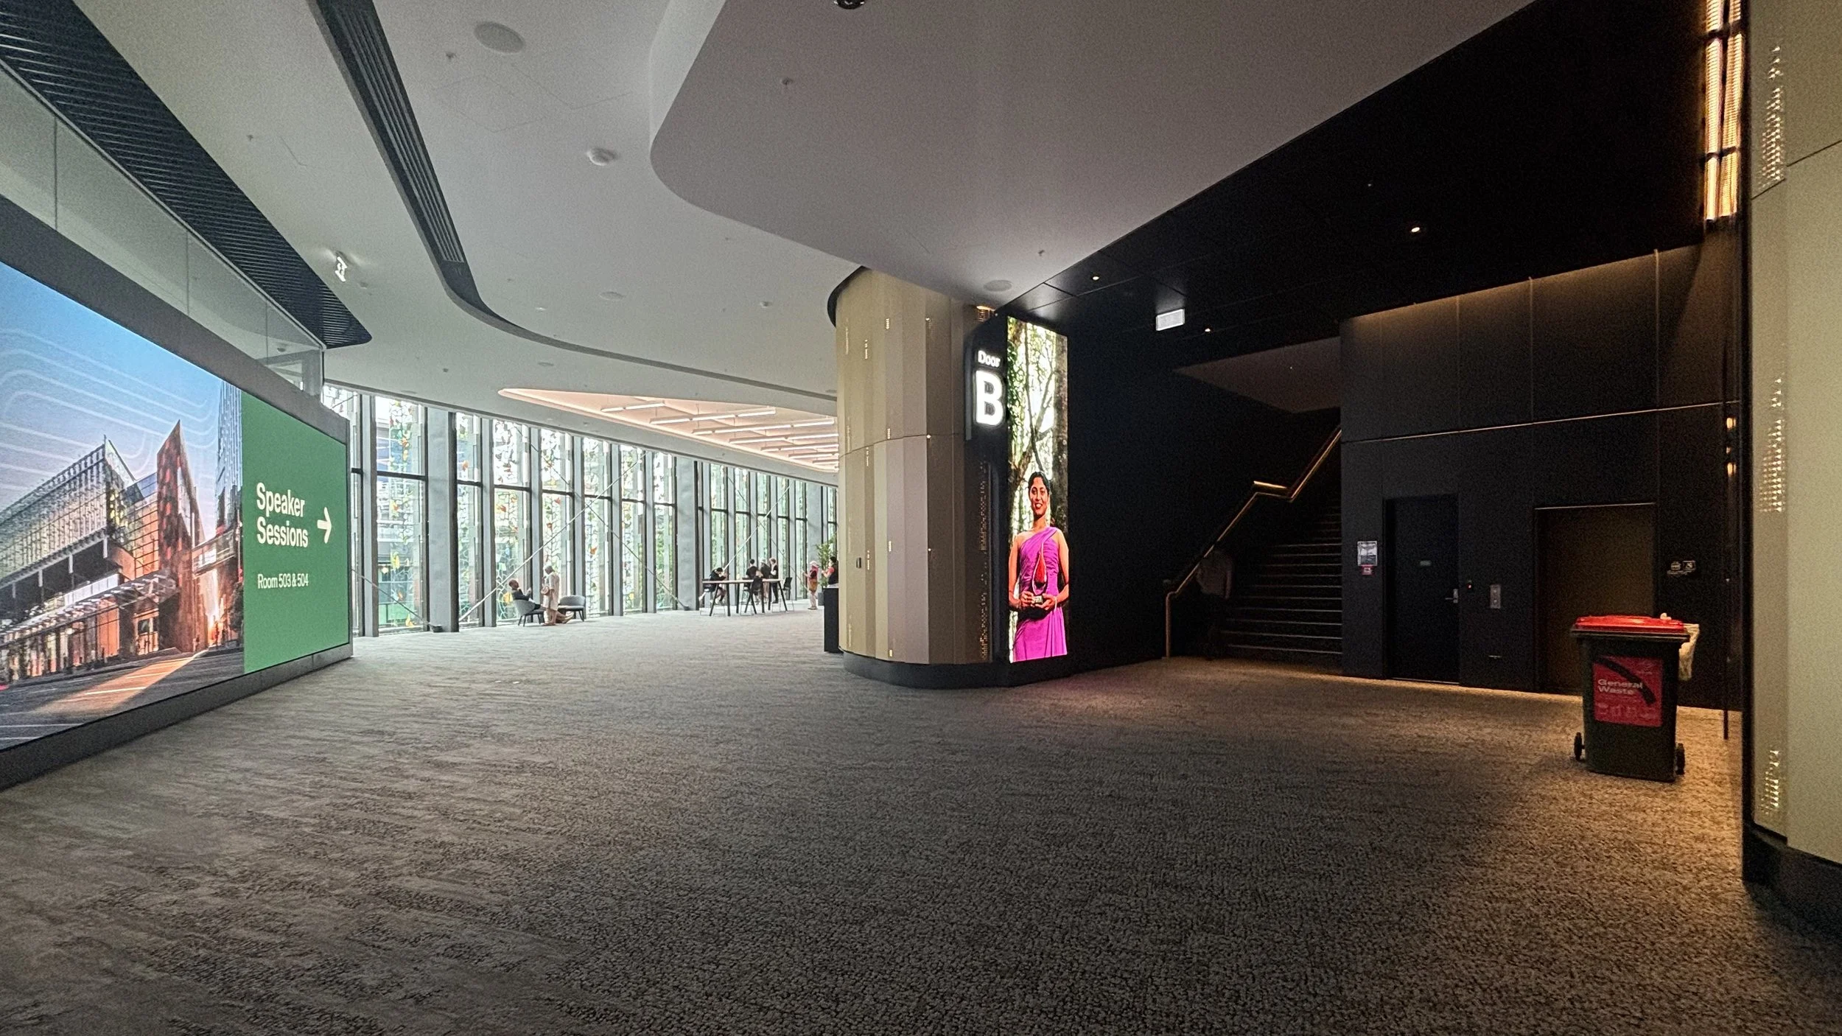
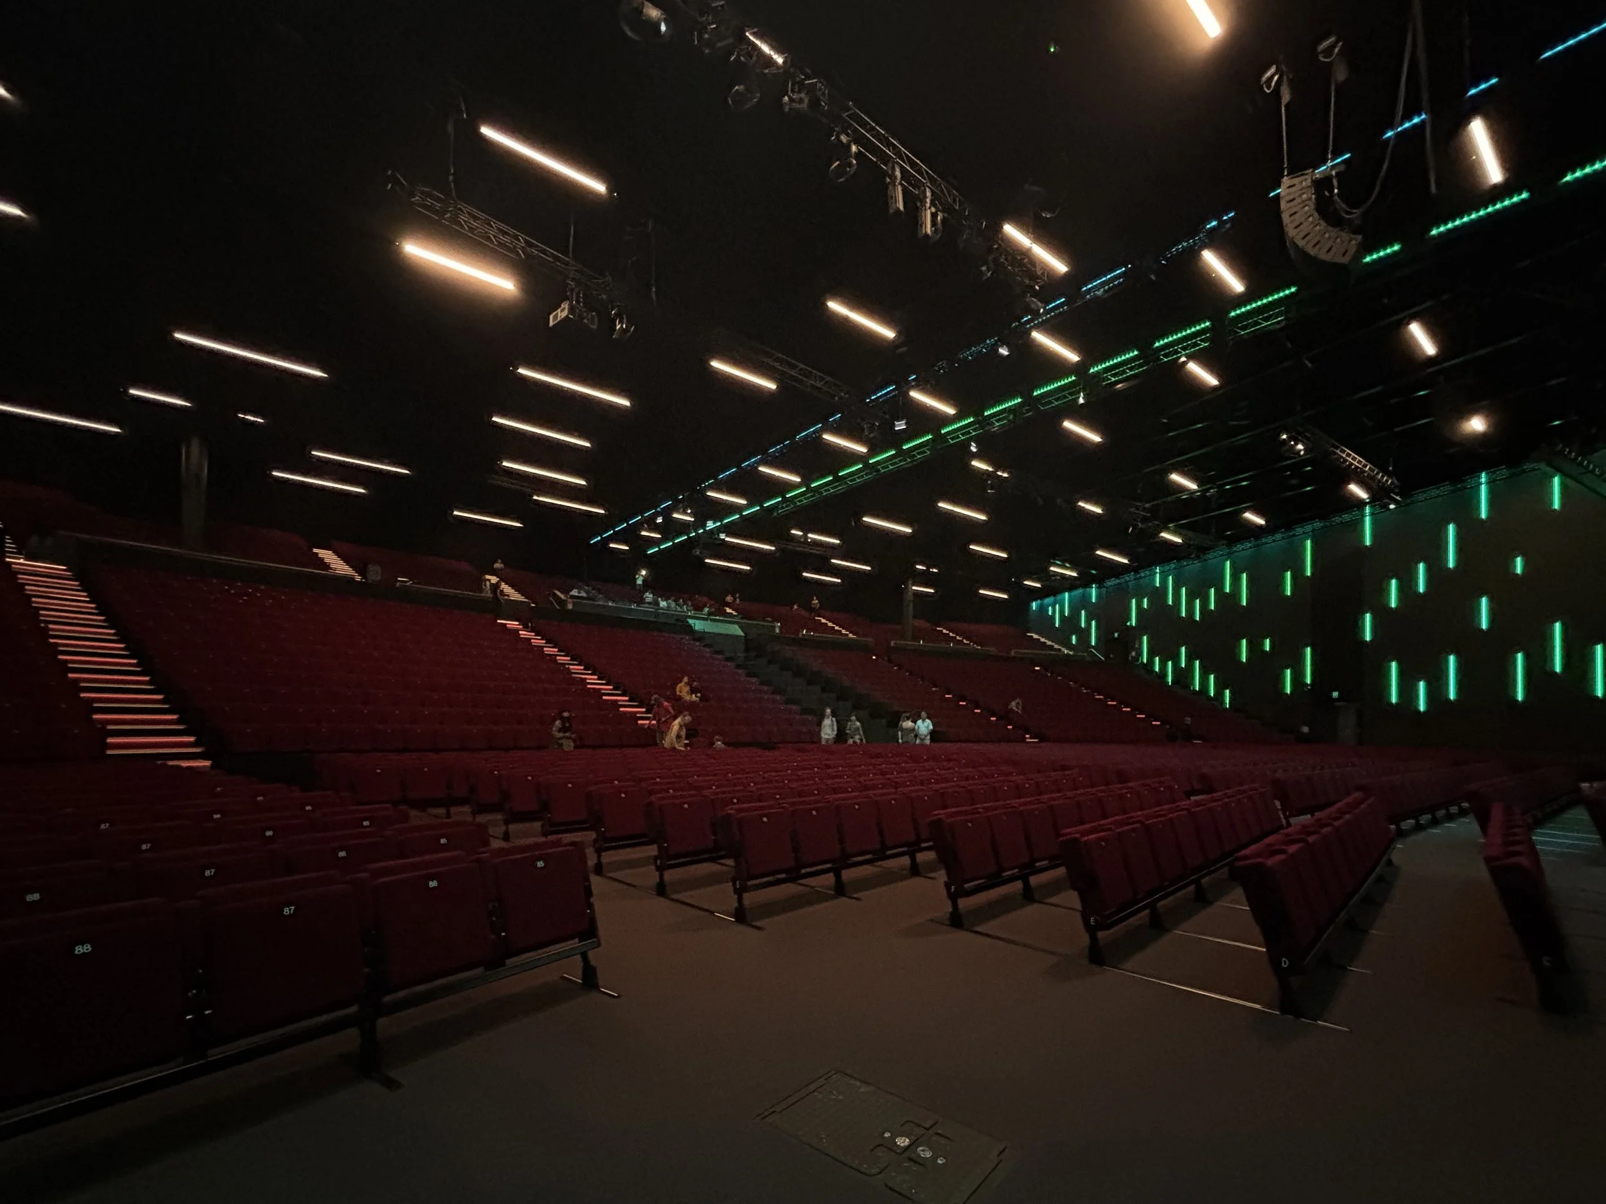
On 12 February 2026, a six-metre sun glowed at the far end of Ariki Hall. Luke Jerram’s Helios greeted 650 guests arriving for the opening celebration at Auckland’s New Zealand International Convention Centre. Later, the crowd moved upstairs to Te Paepae Theatre, where the Auckland Youth Choir sang from high in the stands before Six60 made a surprise entrance.
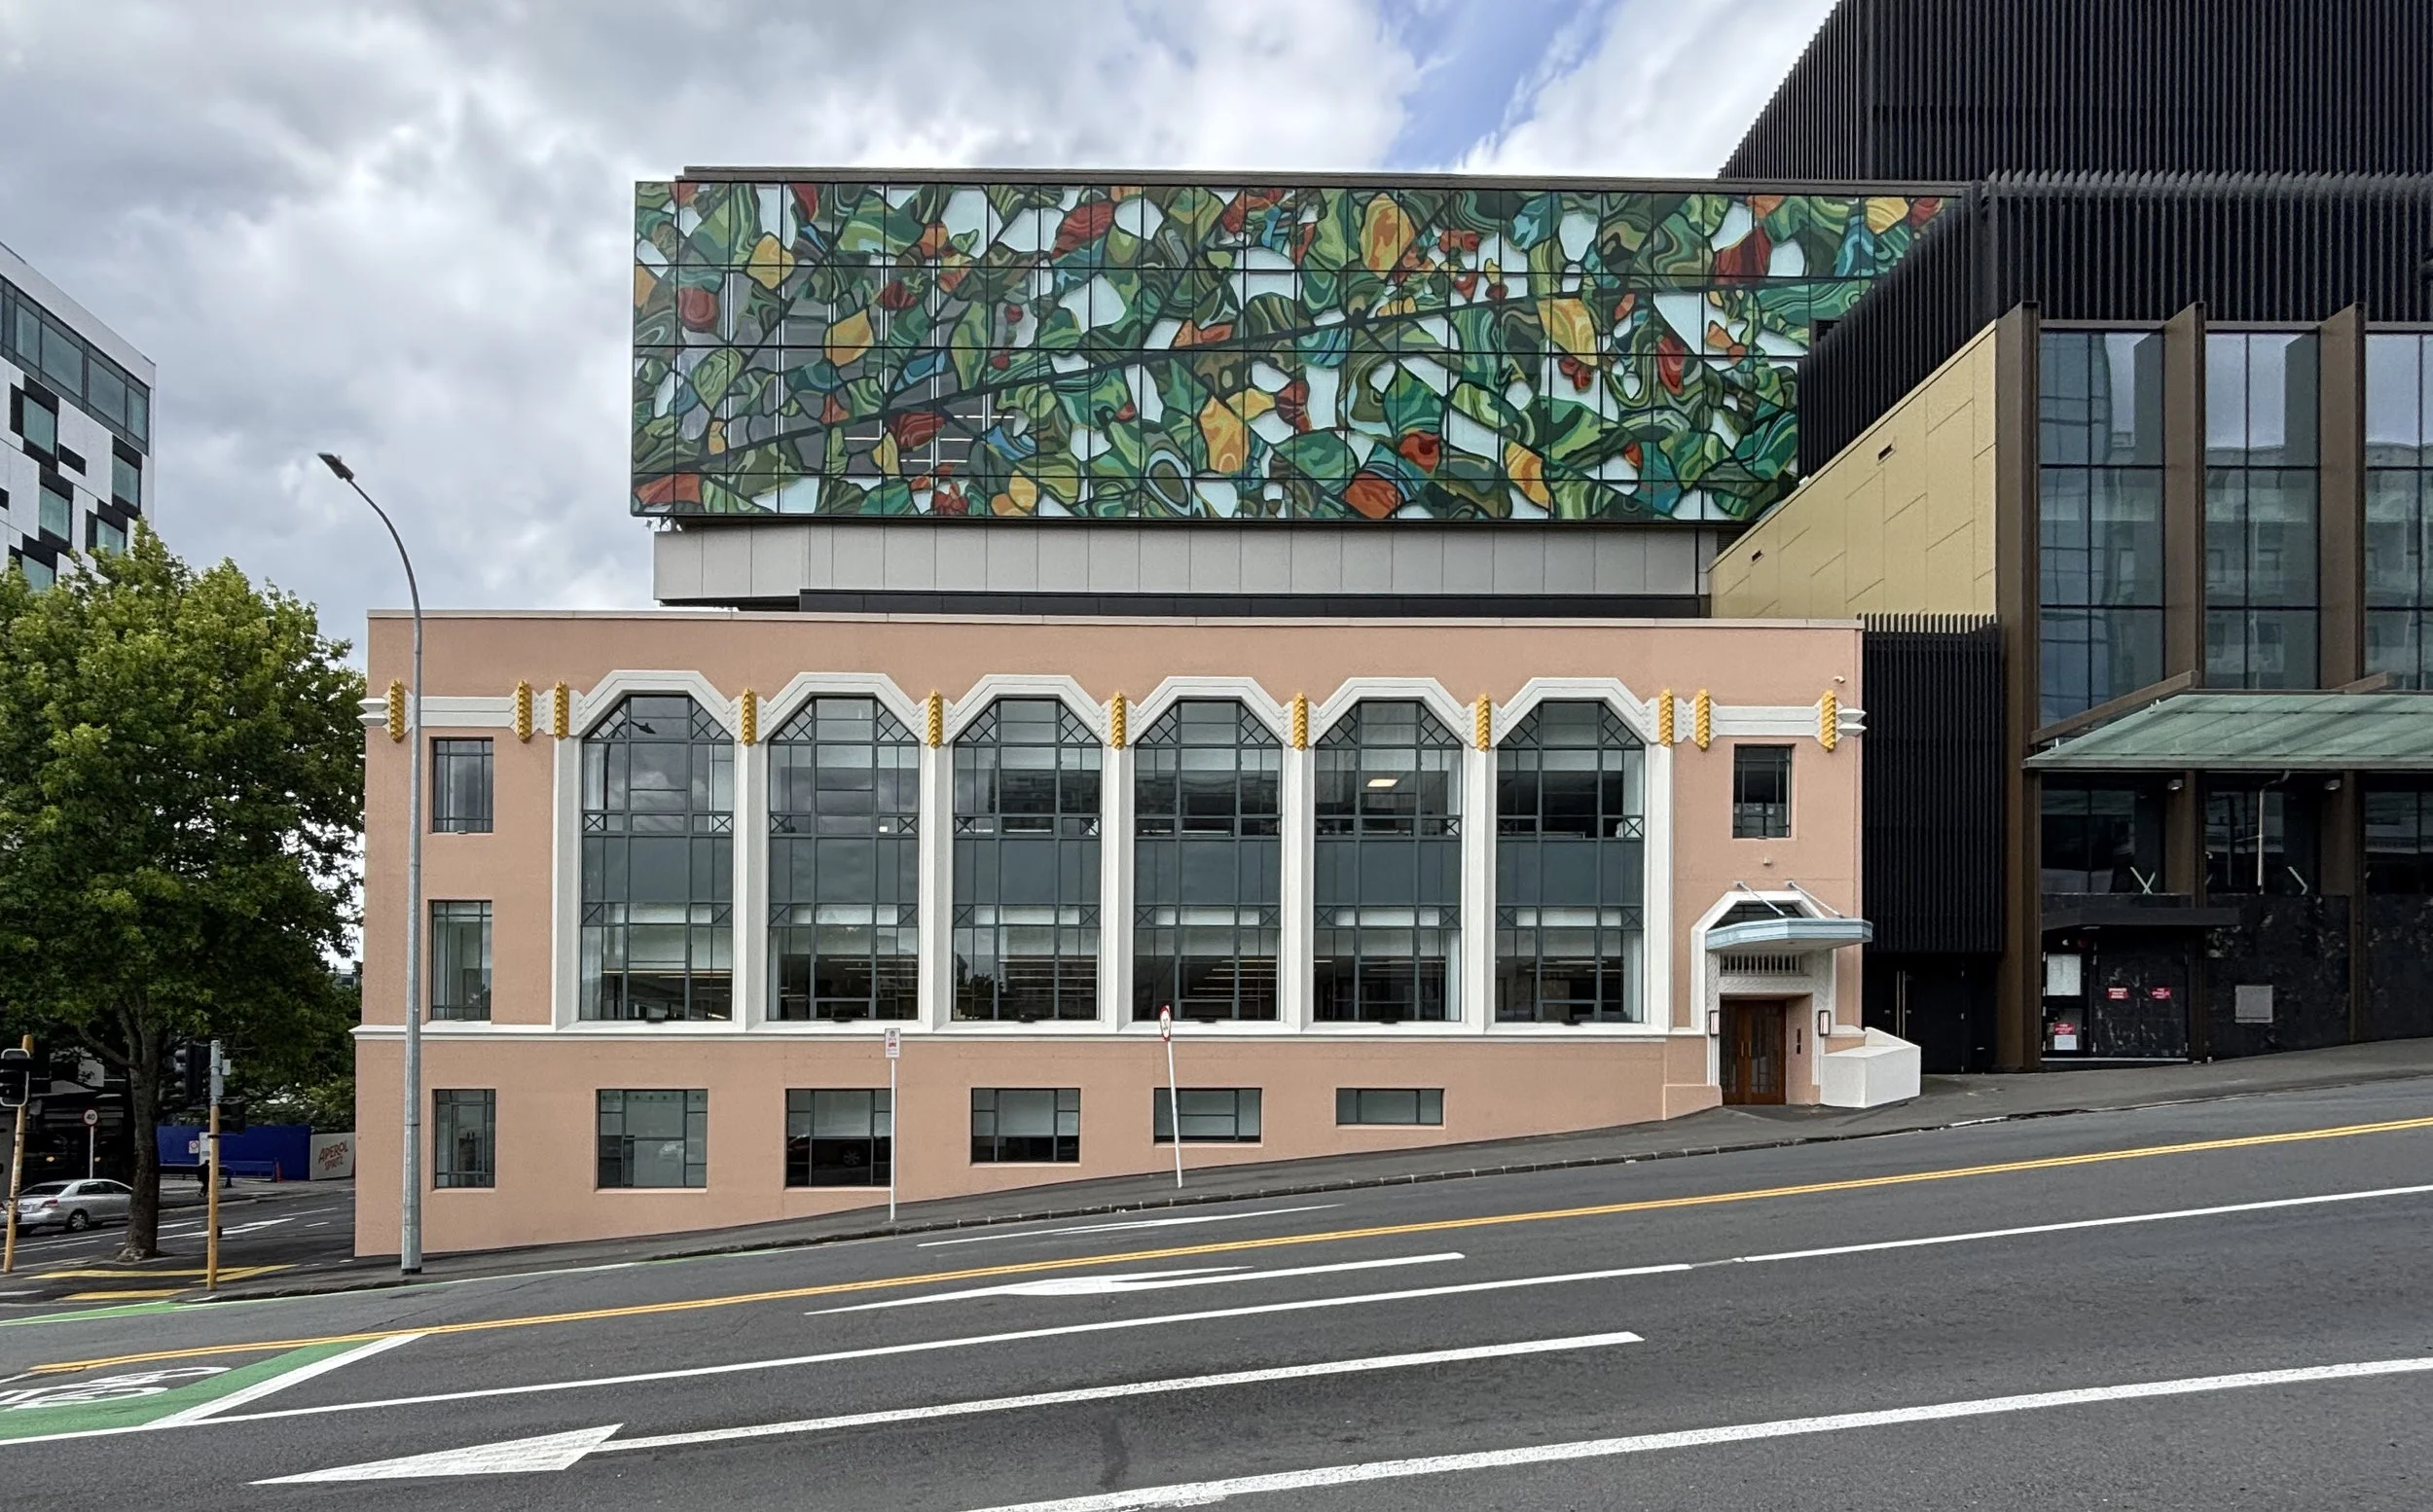
That walk upstairs gives you a sense of how the building works. On half a city block, Warren and Mahoney, Moller Architects and Woods Bagot stacked a 2,850-seat theatre above the exhibition halls and connected them with a tall atrium. Ngāti Whātua Ōrākei gifted the building its name, Te Tumu. From the street, Sara Hughes’s Iwi Rau wraps the upper levels in coloured glass, while Peata Larkin’s Pekerangi follows the building’s spine in patterned terracotta.
Months before opening, the venue team had sourced 130,000 items for its fixtures, furniture and equipment programme. Each had to be checked and assigned a place in the building. CX Network JFIS contributed commercial joinery and furniture expertise to the interior fit-out. The Auckland team’s work spans shop drawings, manufacture and installation. Its hospitality projects in the precinct also include the interior fit-out of the neighbouring Horizon by SkyCity hotel.
By the end of June, Te Tumu (NZICC) had hosted 141 events. It went on to win Civic Interior of the Year at the 2026 Interior Awards. The judges singled out the way the atrium brings daylight into the building and helps visitors find their way.